
Key takeaways
- Outside, the style is mostly a paint decision. Soft white cladding, a soft grey roof and one dark colour on the frames and the door will do more than any structural change.
- The gable and the verandah are the architecture. If the house already has a covered outdoor area, painting and lining it is the cheapest way to land the style.
- Keep the architecture, change the surfaces. House Design AI holds your walls, windows and proportions in place, so what you are judging is the finish rather than a different house.
- A full facade restyle is 10 credits, Landscaping is a 5-credit targeted edit, and you see the cost before anything runs.
What is a Hamptons exterior?
A Hamptons exterior is a coastal-classic facade built on painted boards. Weatherboard or a fibre cement equivalent in a soft white, a soft grey roof, crisp white eaves and trim, and one dark colour used on the window frames, the shutters or the front door. A verandah or a covered outdoor area, if the house has one, does the rest.
Outside, the style is far more forgiving than people expect, because most of it is paint. The shadow line between two boards is what carries the look, and a house that already has cladding is most of the way there before a single builder is called. Even a brick house gets close with render and a repaint.
The failure mode outside is the opposite of the one inside. Indoors the risk is too much navy. Outdoors it is too much white, a facade with no dark note anywhere, which reads bland rather than crisp. One dark colour, used on the frames or the door, is what stops that.
The Hamptons palette and materials
Soft white is the cladding, the eaves, the posts and the trim, and it wants to be a warm white rather than a stark one so it does not glare in Australian sun. Roof grey is the roof and any rendered base. Coastal blue is the optional soft note, on shutters or a door where navy feels heavy. Pale stone is the paths and paving. Muted navy is the dark note, on the door, the frames or both.
Materials outside are chosen for how they weather. Board cladding with a genuine shadow line rather than a printed sheet. Painted timber or powder-coated aluminium posts rather than raw steel. Pale stone or bluestone underfoot rather than a red-toned paver, which will fight the palette for as long as it is there. Clipped hedging, agapanthus and lawn are the traditional planting, and they read as green and white rather than as colour.
If you want a shortcut, choose the white for the cladding, the grey for the roof and the navy for the door, then stop making colour decisions and start making planting ones.
7 Hamptons exterior ideas
1. Take the cladding to a soft white
Painting or recladding in a soft white is the single change that does the most, and on a house that already has boards it is a repaint rather than a build. Choose a white with a little warmth in it, because a cold white goes blue in shade and grey in overcast light.
If the house is brick, render it or paint it. A painted brick facade with white trim reads far closer to this style than most people believe, and it costs a fraction of recladding.
Where the budget is tight, clad or paint only the front. The style is a street-facing one, and nobody is grading the side fence line.
2. Put a dark note on the frames or the shutters
Dark window frames against white boards is the contrast this style runs on. Charcoal, black or a deep navy all work, and on an older house with timber frames a repaint is all it takes.
Shutters are the more traditional answer. Operable timber shutters either side of a front window read genuinely period, and even fixed decorative ones do the job if they are sized to actually cover the opening.
Do one or the other. Dark frames and dark shutters and a dark door and a dark roof leaves the white with nothing to be crisp against.
3. Make the most of the verandah or the covered area
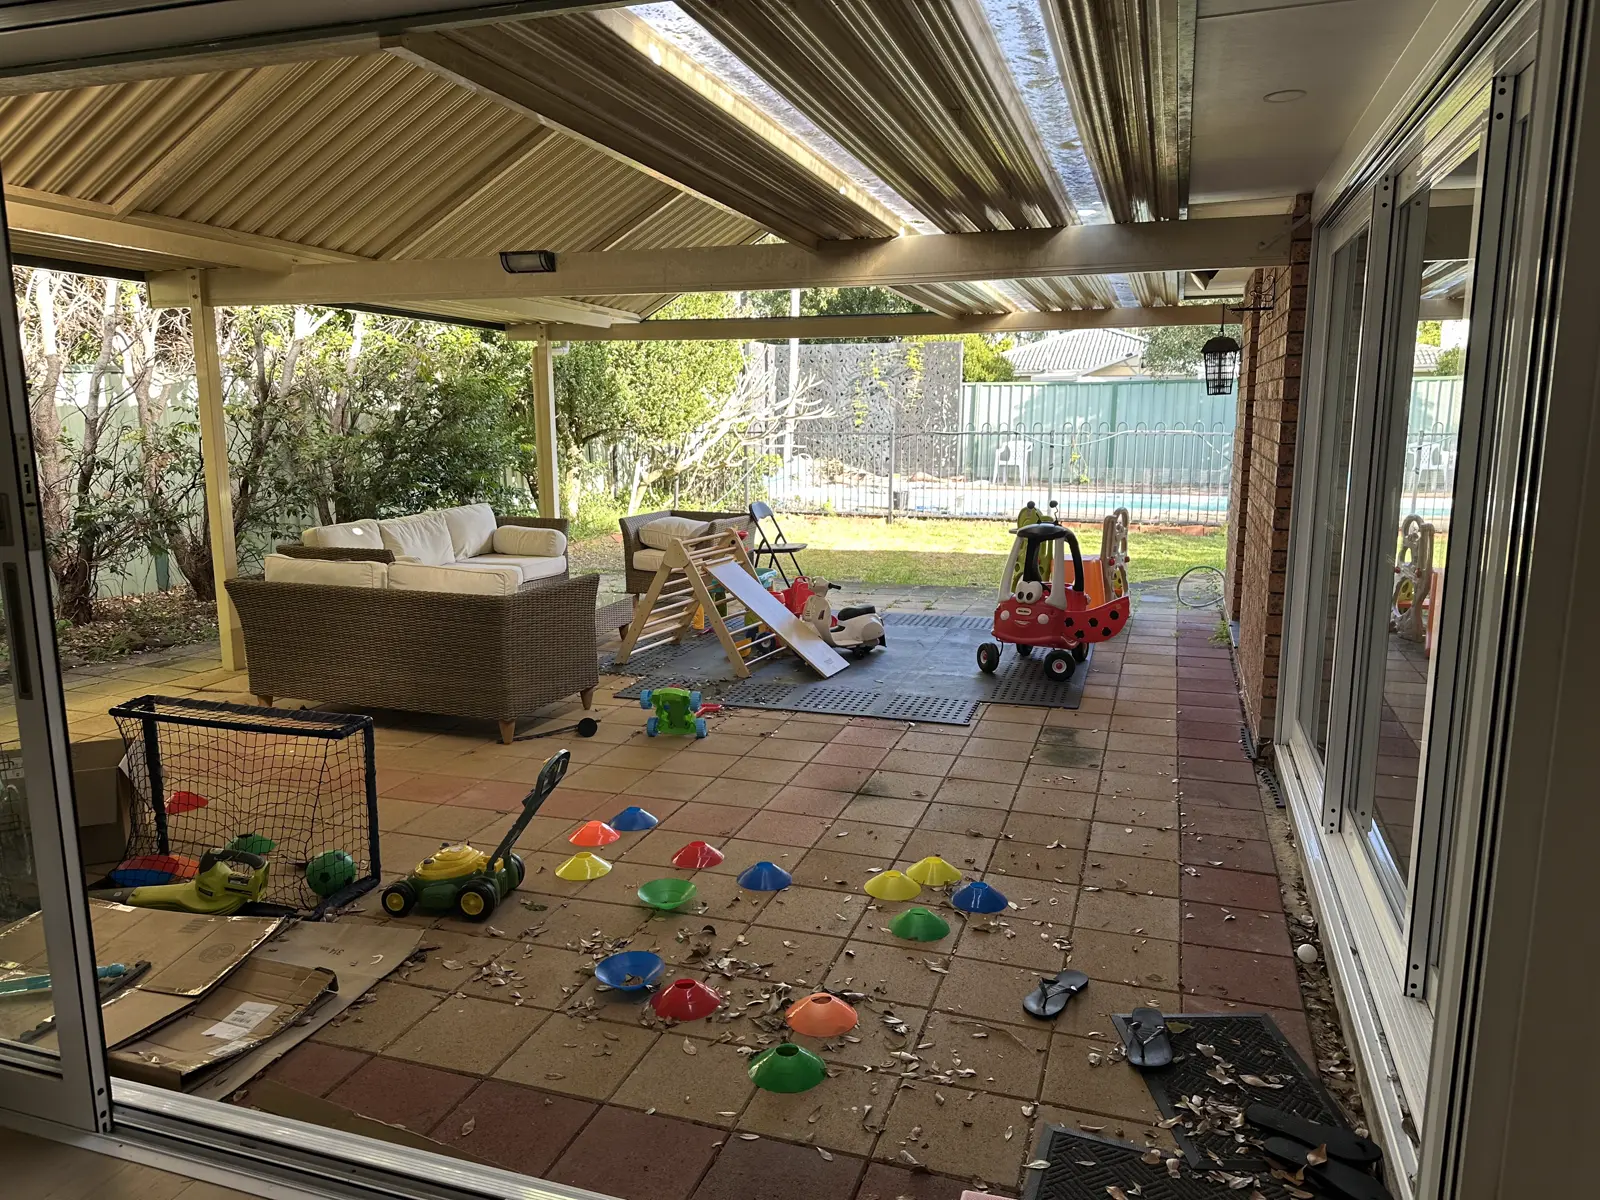
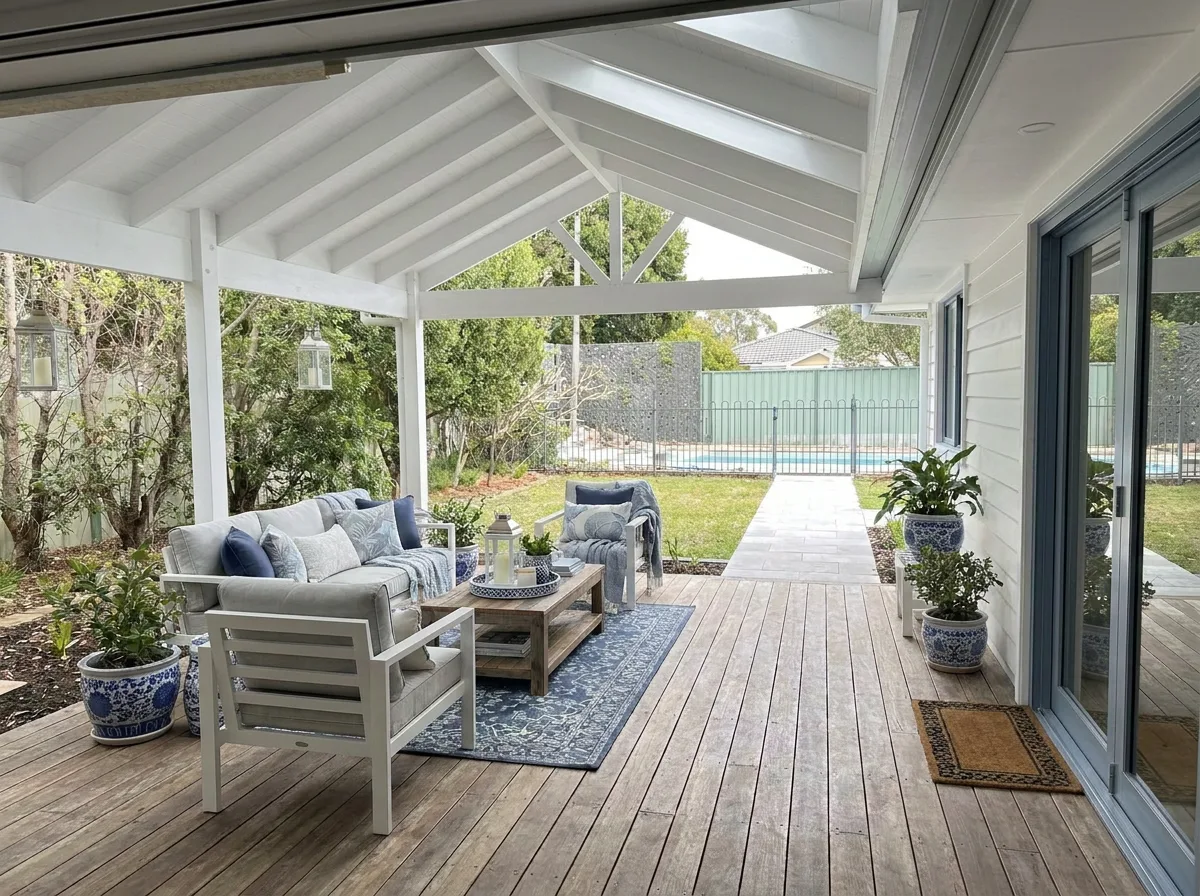
A deep verandah is the most Hamptons thing a house can have, because it gives the facade depth, shadow and somewhere to put a pair of chairs. If the house has one, the work is painting it white, lining the underside of the roof and letting the structure show.
That is exactly what the pair at the top of this page does. It is the same covered area in both frames: the same gable holding the same pitch on the same posts, the same sliding doors on the right, the same green boundary fence, the same trees on the left and the same pool beyond. The roof is lined and painted white with the rafters left exposed, the tiled paving becomes a timber deck, and the cladding on the house wall picks up board lines.
If there is no verandah, a portico over the front door is the small version, and it still gives the entry the shadow the style wants.
4. Let the gable do the detailing
A gable end is where a Hamptons exterior gets to show off, quietly. Exposed rafters, a simple truss or a run of shiplap in the gable itself is enough, and it costs very little compared with the rest of the facade.
Keep the profile plain. Fretwork, turned posts and scalloped bargeboards belong to a Federation house, and putting them on a Hamptons one makes both styles look confused.
See your own house in Hamptons before you choose the paint Upload one photo and get it back in about a minute.
Upload a photo5. Lay a pale stone or timber path to the door
The path is the first thing a visitor stands on and the last thing most people think about. Pale stone pavers, bluestone or a light exposed aggregate all sit inside the palette, and a timber deck does the same job where the ground steps up.
Give the path some width. A narrow strip of concrete reads like a side access, while a generous path to a centred front door reads like an entrance, which is the whole idea.
Keep it one material. A path that changes from stone to brick to concrete along its length undoes the calm the rest of the facade is working for.
6. Plant in greens and whites, layered
The planting for this style is green and white, and its structure comes from repetition rather than variety. Clipped hedging along the front, a row of the same shrub under the windows, and white flowering plants such as gardenia, hydrangea or agapanthus behind them.
Keep the lawn if you have one. A clean rectangle of lawn is a Hamptons device in its own right, and it gives the eye somewhere to rest between the path and the planting.
Pots do the finishing. A pair either side of the door, matched, in white or in blue and white, and nothing else scattered along the front.
7. Finish with a navy door and quiet lights
The front door is where the dark colour earns its place. Navy is the classic, charcoal is the safer one on a house with a dark roof, and both look best on a panelled door with a simple lever or knob in brass or black.
Wall lanterns either side of the door, matched and sized to the opening, are the traditional pairing. Brass ages beautifully in coastal air and black stays crisp, and either suits as long as it is the only metal on the facade.
Leave everything else alone. House numbers in a plain font, a simple letterbox and nothing decorative on the wall is the restraint that makes the rest of the facade read as considered.
What it costs
Trying Hamptons on your own house in House Design AI is a full facade restyle, which is 10 credits for that photo.
Landscaping is a targeted edit at 5 credits, which is the one to use when the house itself is right and it is the garden, the path or the planting you want to see differently. Any other targeted edit is 5 credits as well, so repainting the walls or removing something from the shot without regenerating the whole facade costs half of a full restyle.
Credit packs are bought in the iOS and Android app, and the balance is shared with the web app, so credits you buy on your phone are there when you open the site on a laptop. Credits never expire and there is no subscription.
Hamptons vs Contemporary: what is the difference?
| Hamptons | Contemporary | |
|---|---|---|
| Base palette | Soft white with a grey roof | Warm greys with charcoal trim |
| Timber | Painted weatherboard, white posts | Natural timber decks and entry cladding |
| Pattern | Board lines, gables, shutters | Almost none, material change instead |
| Accents | Navy door, brass or black lanterns | Black frames, stone, linear lighting |
| Feel | Classic, coastal, welcoming | Sleek, current, restrained |
Hamptons exterior FAQ
Does Hamptons work on a brick house?
Yes, and it is one of the most common starting points in Australia. Rendering or painting the brick in a soft white gets you most of the way, and cladding just the upper level or the entry in weatherboard adds the profile without recladding the whole house. What does not work is leaving a strong red or orange brick and trying to carry the style with white trim alone, because the brick will always win.
What cladding suits a Hamptons exterior?
Horizontal weatherboard or a fibre cement equivalent in a soft white is the classic, because the shadow lines between boards are what give the facade its texture. Wider boards read calmer and narrower boards read more traditional, and both are correct. Vertical cladding belongs to other styles, and a heavy textured render loses the board lines the style depends on.
Can I see Hamptons on my own house before painting anything?
Yes. Upload one photo of the front of your house in House Design AI, choose Hamptons, and you get that house back with its walls, windows and proportions kept as they are. A full facade restyle costs 10 credits, and you see the cost before anything runs.
Is a Hamptons exterior the same as a Contemporary one?
No, and outside the two are easier to tell apart than inside. Hamptons is built on painted boards, gables, verandahs and white trim, with the detail carried by shadow lines and joinery. Contemporary is built on render, stone and timber in warm greys, with a flatter roofline and almost no applied detail at all.
Written by the House Design AI team
Every guide is written by the people building House Design AI and checked against what the app actually does before it is published. When the app changes, the guide is updated and the date above moves.
See every featureHamptons in other rooms
Other exterior styles
Your room, this style
Stop imagining it. See it.
Upload one photo of your exterior and get a Hamptons version in about a minute. Walls, windows and proportions stay exactly as they are.