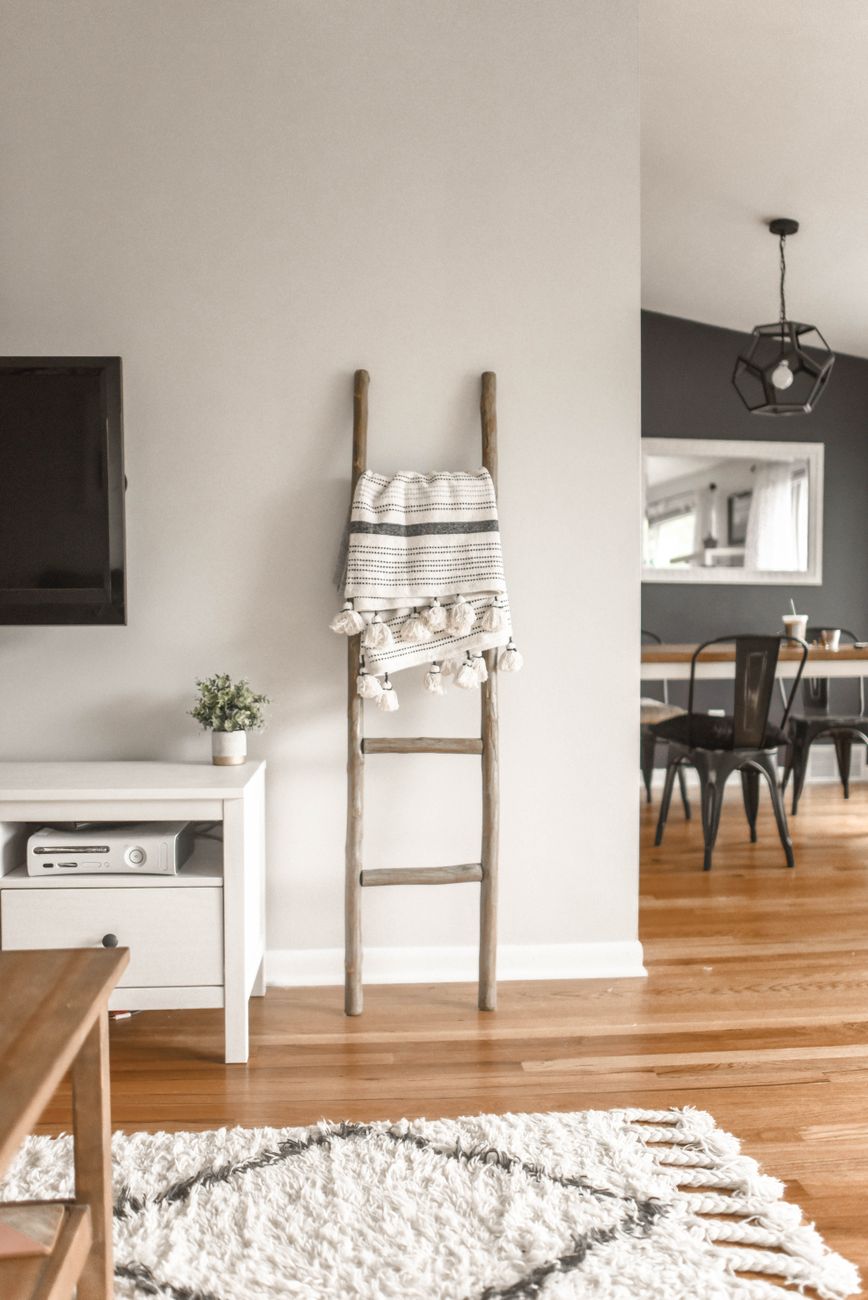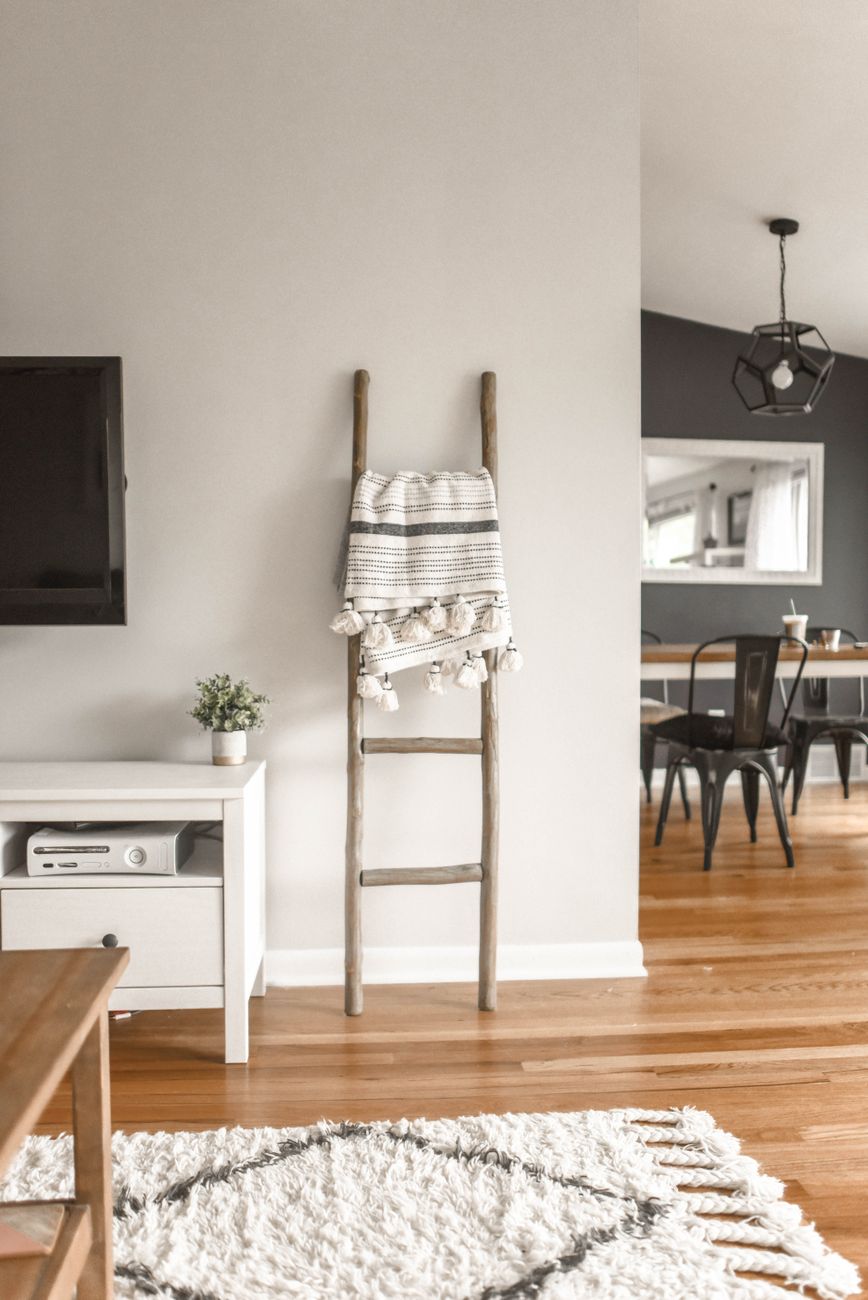
A good room visualizer app should keep your walls, windows and proportions intact while letting you test styles freely. This guide covers the nine things worth checking before you trust one with your home photos, from how style transfer actually works to privacy, file formats and the mistakes that ruin realistic results.
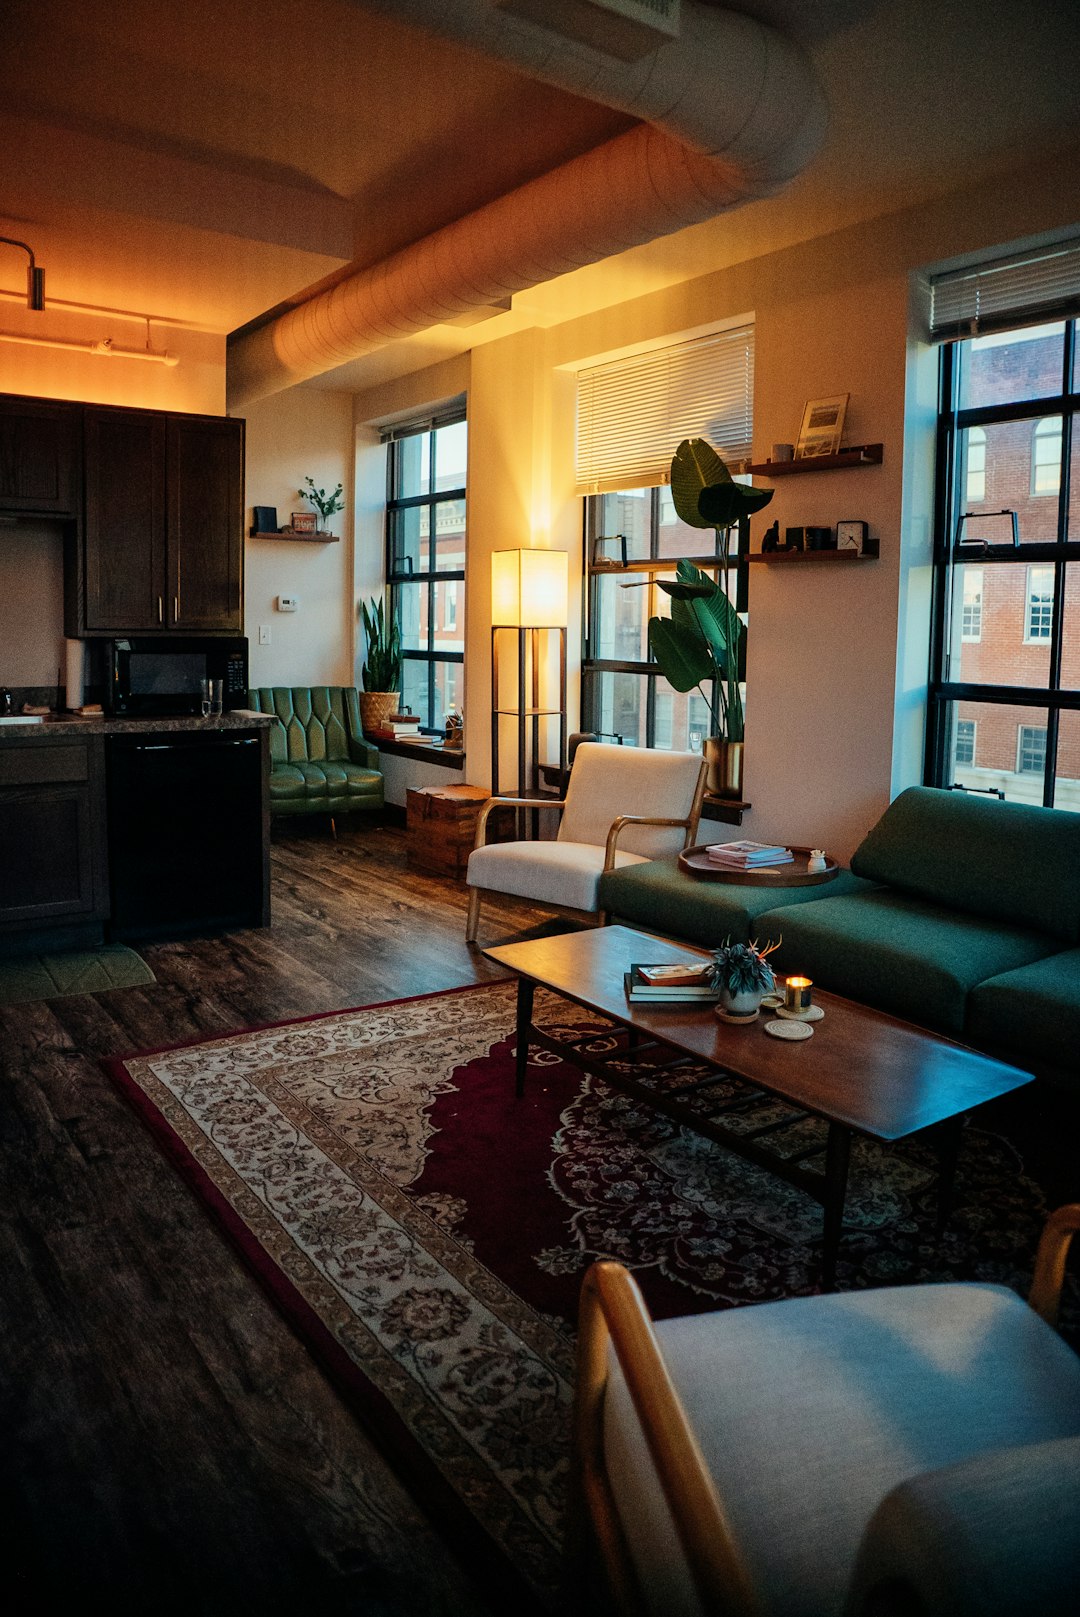
It has to preserve your room’s real proportions
The single biggest test of any room visualizer app is whether it changes your furniture and finishes, or quietly reshapes your room. Some AI tools generate a new image loosely inspired by your photo, moving windows, stretching ceilings or inventing a doorway that doesn’t exist. That’s not visualization, it’s fiction. Research into interior-design image style transfer describes techniques like image segmentation and Poisson image editing specifically built to preserve structure-related information such as walls and window placement while the style changes around them (a 2021 study on style transfer techniques covers this in detail). House Design AI is built around this exact principle: every redesign keeps your real walls, windows and proportions, so what you’re evaluating is the style, not a hypothetical room that doesn’t match your actual space. If you’re comparing apps, ask to see a before-and-after with straight lines still straight.
The upload-to-style workflow should be simple, not a maze
A room visualizer app should follow a predictable loop: bring in a photo, pick a style, refine with a note. Academic work on generative interior design confirms that image-based upload, where a user submits a reference photo of their actual room for AI enhancement, is the standard workflow across these tools (see this paper on generative AI in interior design). What varies is how much friction sits in between. Some apps demand account creation, room-type tagging, or manual masking before you see anything. Others, like House Design AI, sort your rooms into categories automatically after your first redesign, so you upload once and keep going. For buyers flicking through a listing on their phone, or a renter deciding on a rug, that difference between three taps and fifteen is the difference between actually using the tool and giving up.
Lighting and scale decide whether a result looks real
Photorealism in room rendering doesn’t come from a fancy style filter, it comes from disciplined technical basics. A guide to interior rendering for design services stresses that clean geometry avoids artifacts and shading problems, and that lighting choices, like HDRI daylight setups and soft fill lights, are what separate a convincing render from an obviously synthetic one (this rendering guide breaks down the specifics). The same source notes that accurate scale, tied to real-world dimensions and manufacturer specifications, is what makes a rendered sofa or splashback believable rather than cartoonish. When you’re testing a room visualizer app, look closely at shadow direction, reflections in glass or tile, and whether a new kitchen island looks like it could physically fit. If lighting looks flat or objects float slightly off the floor plane, the underlying model is cutting corners on the things that actually build trust.
Know what happens to your home photos once you upload them
Uploading photos of your home isn’t a neutral act. A privacy-focused guide on spatial data warns that scans and images of interior spaces can reveal sensitive details about a household, from valuables to layout, and that this becomes a real concern once processed by an app (this VR/AR privacy guide explains the risk clearly). Separately, a 2026 guide on AI home visualization notes that floor plans, family photos and lifestyle data can trigger data-protection obligations depending on jurisdiction, and recommends that tools offer clear consent flows, information about where data is stored, and straightforward export and deletion options (see this AI home visualization guide). Before you upload a photo of your actual living room to any app, check whether it explains what’s kept, for how long, and how to delete it. Transparency here should be a baseline expectation, not a bonus feature buried in a privacy policy nobody reads.
On-device versus cloud processing changes your privacy exposure
Not all room visualizer apps process your photos the same way, and the difference matters more than most marketing admits. The same privacy guide referenced above argues that on-device processing is meaningfully better for privacy than sending images to the cloud, because spatial-map and image data never leaves your hardware in the first place (again, see this privacy guide on home data). Cloud processing isn’t inherently unsafe, but it does mean your photo travels to a server, gets processed, and is stored or discarded according to that provider’s policies rather than yours. Practically, most consumer room visualizer apps today rely on cloud-based AI models because the computation required for realistic style transfer is too heavy for most phones. If cloud processing is unavoidable for the app you’re using, the fair trade-off is a provider that’s upfront about storage duration, deletion controls and exactly which images are retained for model improvement versus discarded after your session.
File formats matter more than most people realise
If you ever want to move a visualization between tools, say from an app render into a contractor’s 3D plan, file format compatibility becomes surprisingly important. A guide to 3D room design interoperability points out that standardized exchange formats such as FBX, glTF and IFC exist precisely so that room-design data can move between different software ecosystems without losing information (this interoperability guide covers the standards). Most consumer-facing room visualizer apps output flat images rather than 3D files, which is fine for browsing styles but limits what you can do downstream. If you’re a renovating owner planning to hand a visual off to a tradesperson or architect, ask whether the app can export anything beyond a JPEG. For most buyers and renters just deciding on a look, this matters less, but it’s worth knowing the limitation exists before you assume a rendered kitchen can become a construction-ready plan.
The most common mistakes in visualizer outputs
Even good room visualizer apps produce the occasional bad result, and knowing what to look for saves frustration. Research on image-to-image style transfer found that these methods often transfer texture and colour far more aggressively than they transfer high-level structure, meaning a style can overwhelm the room’s actual shape if the model isn’t carefully constrained (this survey on style transfer explains the tendency). In practice this shows up as: furniture that clips through walls, flooring that doesn’t align with the room’s perspective, or a rug pattern that ignores the vanishing point of the photo. Other common issues include lighting that doesn’t match the original photo’s shadows, and materials repeated so uniformly they look like wallpaper rather than a real surface. If a result goes wrong for a technical reason, a well-built app should let you regenerate without burning extra credit, and keep every previous version so you can compare and roll back rather than losing your progress.
A finite style catalogue is normal, not a limitation
Every room visualizer app works from a defined set of styles, not infinite freeform invention, and that’s by design rather than a shortfall. A paper on interior design style classification used transfer learning on a model called InceptionV3 to sort room images into twelve predefined categories, including Modern, Bohemian, Minimalist and Traditional (the classification study details the approach). This mirrors how most consumer tools work: a curated catalogue like Hamptons, Coastal, Japandi, Scandi, Mid-century or Contemporary, each defined by a palette, flooring and key materials, rather than an open-ended prompt that could return anything. The advantage is consistency. If you pick Japandi twice, you should get calm minimalism with warm oak and black accents both times, not a random reinterpretation. House Design AI lets you tweak any preset and save your own version, which is the practical middle ground between infinite chaos and a rigid catalogue you can’t adjust.
Refining with words beats starting over every time
The apps worth using let you nudge a result instead of regenerating from scratch every time something’s slightly off. Typing something like “warmer floors, keep the rug” and getting a refined version, rather than a completely new room, is a meaningfully different experience to gambling on another full generation. This matters practically too: House Design AI charges 10 credits for a full restyle but only 5 for a targeted edit, and the cost is always shown and confirmed before anything runs, so a small tweak doesn’t cost as much as starting over. For buyers comparing a property’s current owner’s furniture against their own imagined version, or renters testing whether new lighting alone would transform a room, this kind of incremental refinement is often more useful than the initial style swap. It’s also worth checking that every version stays in your history, so you can compare, go back, or branch off from any earlier attempt rather than losing your best result. If you’re weighing this against a broader room makeover app or an AI room planner, the refinement loop is usually where the real difference in day-to-day usefulness shows up, more than the initial style catalogue.
Frequently Asked Questions
What is a room visualizer app?
A room visualizer app lets you upload a photo of a real room and see it reimagined in a new style, such as Scandi or Hamptons, while keeping the actual walls, windows and proportions unchanged. It’s used by buyers evaluating properties, owners planning renovations, and renters testing changes before committing.
Are room visualizer apps accurate to real room dimensions?
Good ones are, because they’re built to preserve the room’s existing geometry rather than generate a new layout. Look for apps that explicitly state they keep walls, windows and proportions intact rather than freely reinterpreting the space.
Is it safe to upload photos of my home to a visualizer app?
It depends on the app’s data practices. Check whether photos are processed on-device or in the cloud, how long images are stored, and whether you can export or delete your data at any time.
How much do room visualizer apps typically cost?
Many now use a credit-based model rather than subscriptions. House Design AI, for example, uses 10 credits for a full restyle and 5 for a targeted edit, with the cost shown before you confirm.
Can I use a room visualizer app without changing the actual layout?
Yes, that’s the core function of a proper room visualizer app. It changes furniture, finishes and styling while keeping the real walls, windows and proportions exactly as they are in your photo.
Written by the House Design AI team
Every guide is written by the people building House Design AI and checked against what the app actually does before it is published. When the app changes, the guide is updated and the date above moves.
See every feature