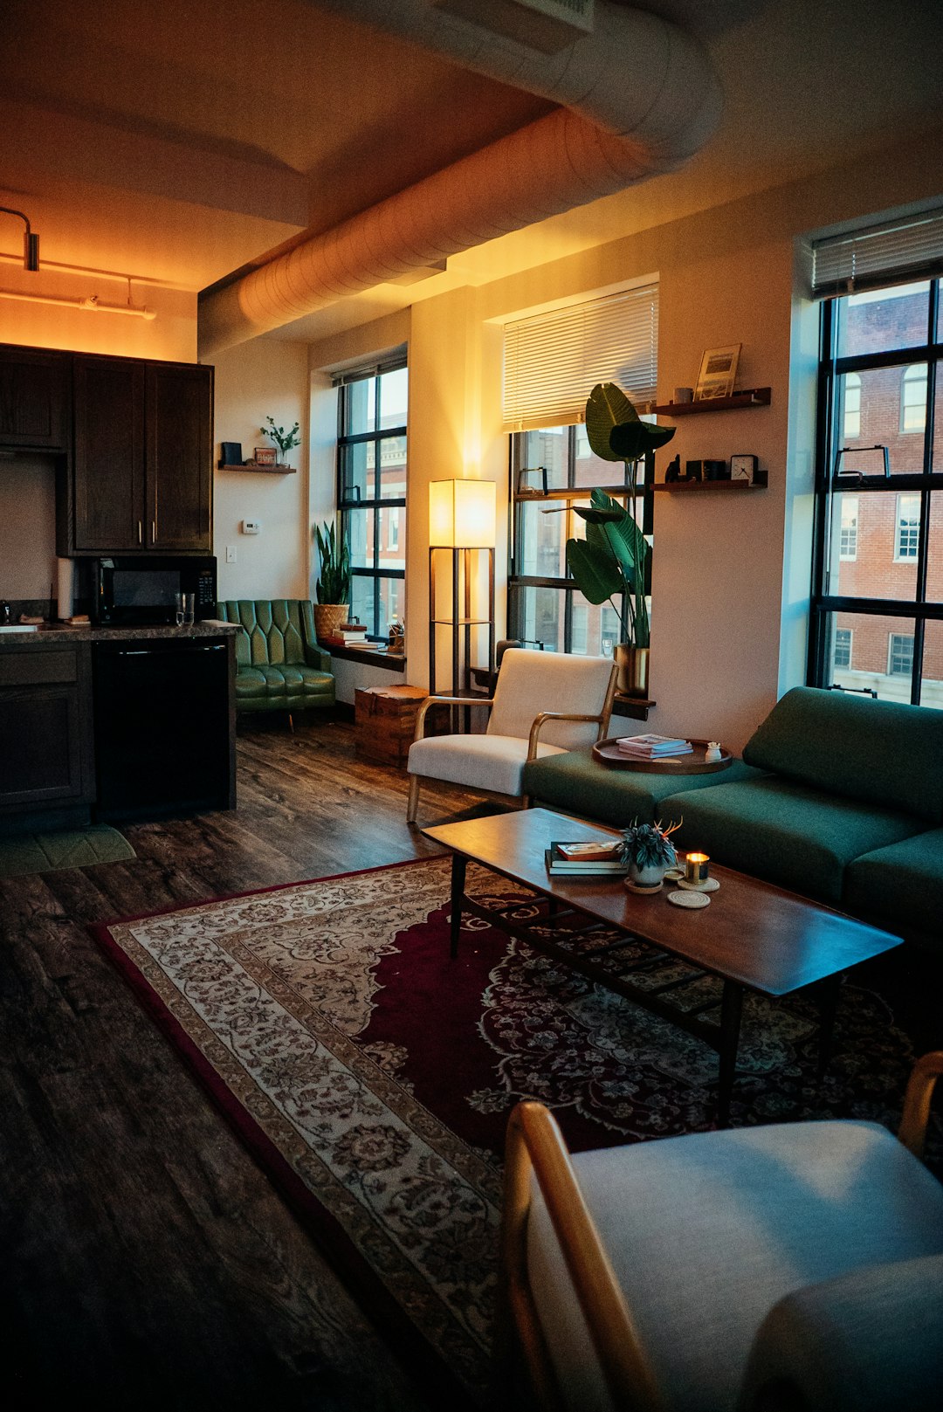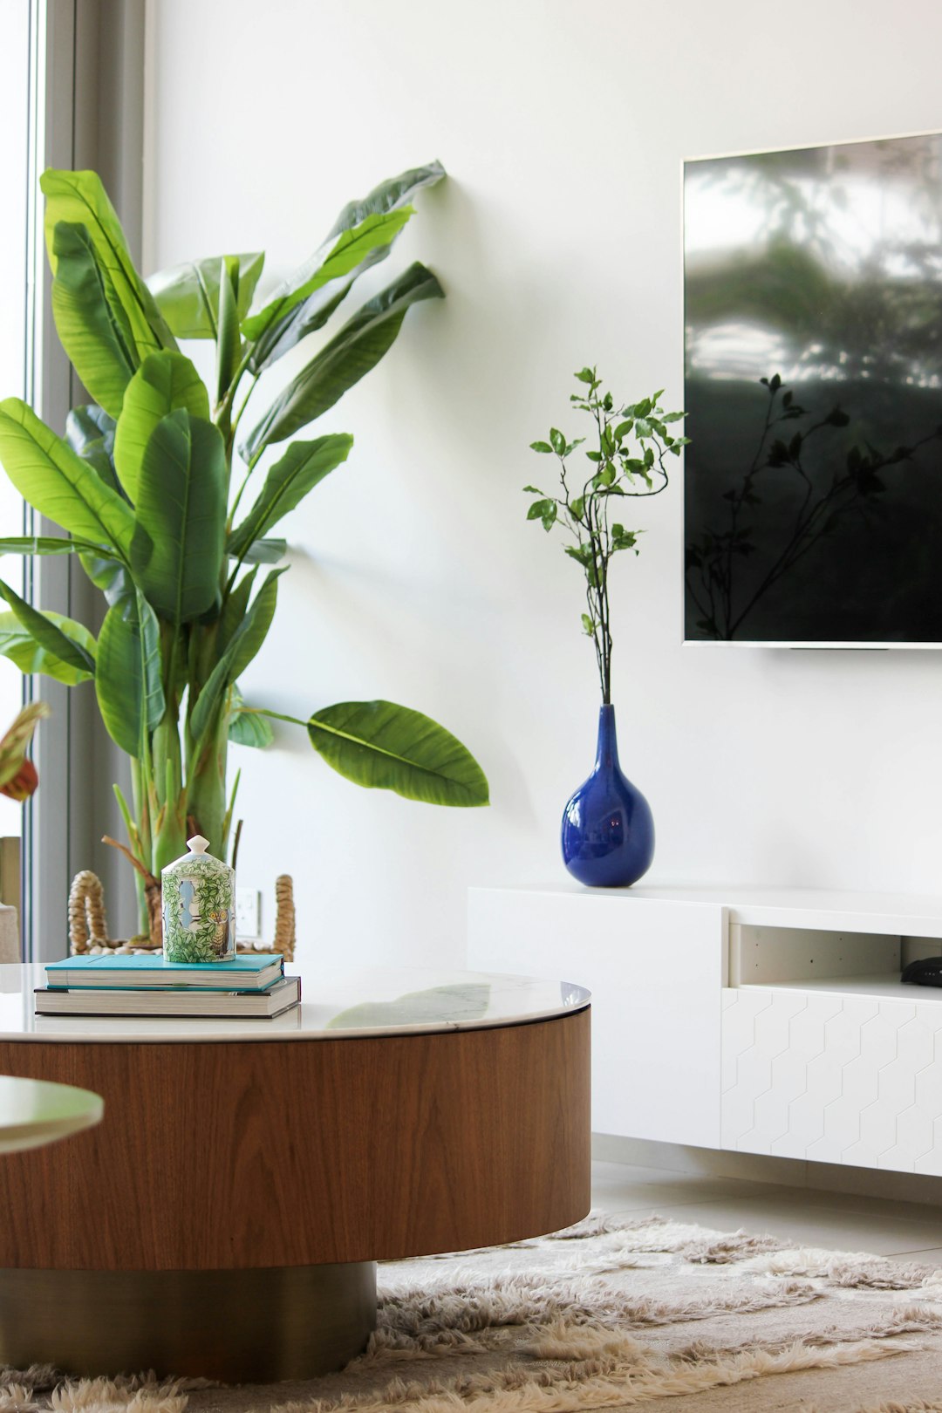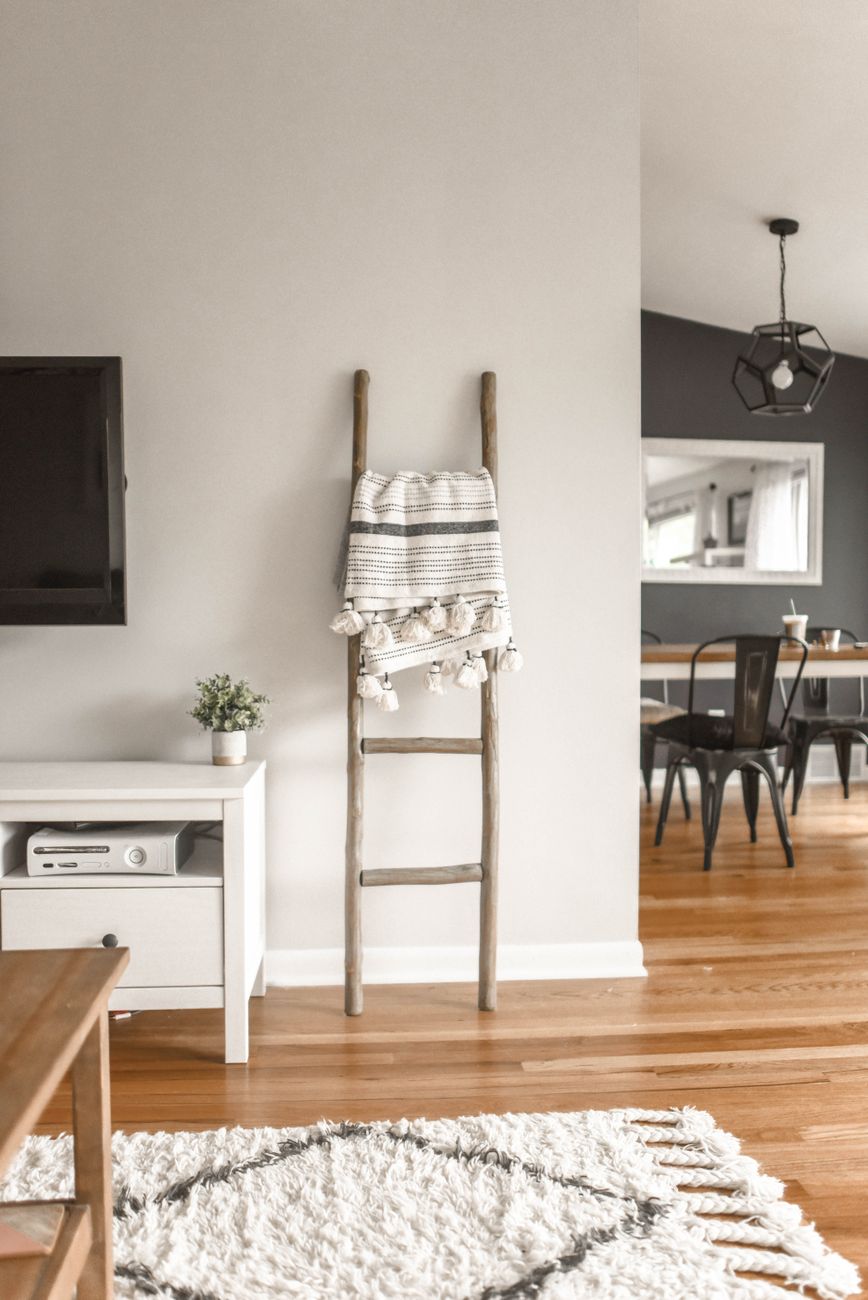
House design AI lets you upload a photo of a room or exterior and generate realistic style makeovers while keeping the actual walls, windows and layout intact. It’s used by buyers assessing listings, owners planning renovations, and renters testing changes they can’t physically make. Tools like House Design AI charge per redesign with no subscription, and every result is clearly an edited image, not a real construction plan.
What House Design AI Actually Does
House design AI takes a photo of an existing room or exterior and produces a realistic alternative version in a chosen style, without altering the underlying structure. You upload an image, select a style like Hamptons, Japandi or Contemporary, and the system generates a new version with different furniture, finishes and colours. The walls, windows, doors and room proportions stay exactly where they are. This distinguishes it from generic AI image generators, which often invent new layouts or distort perspective. A practical example: a buyer photographs a dated kitchen during an inspection in 2026, runs it through a Scandi preset, and sees the same cabinetry footprint and window placement, just finished in pale timber and white. That single loop of upload, style, and refine is the entire mechanism, and it’s designed to be usable by someone with zero design training in under a few minutes. It also removes a lot of the guesswork that used to require a designer’s sketch or a costly 3D render just to get a rough sense of direction. Because the underlying photo does the heavy lifting, the AI isn’t guessing at room dimensions or inventing a layout that looks good but wouldn’t actually fit; it’s working within the real constraints of the space, which is exactly what makes the output usable for decision-making rather than just inspiration browsing.
The Technology Behind the Redesign
Modern house design AI relies on image-to-image diffusion models, a class of generative AI that has become mainstream since 2022 and continued to mature through subsequent years. Rather than creating an image from nothing, these models start with your real photo and apply learned patterns about materials, lighting and furniture styles while preserving the original structure. Research bodies like the National Institute of Standards and Technology have published frameworks for evaluating generative AI systems, noting that image fidelity and consistency are measurable factors, not just subjective impressions (see the NIST AI Risk Management Framework at nist.gov). In practice, this means the AI is trained to recognise structural elements, like a window frame or a load-bearing wall line, and treat them as fixed anchors while it repaints everything else. Text prompts, such as ‘warmer floors, keep the rug,’ let you nudge the output further without starting over, and most tools keep every version so you can compare or roll back. The underlying models have improved significantly on consistency in recent years, meaning fewer of the odd artefacts, warped door frames or floating furniture, that plagued earlier generations of AI image tools. For everyday users, this technical maturity translates into fewer wasted attempts and more results that look genuinely usable on the first or second try, which matters when every regeneration draws on a limited credit balance.
Why Geometry Has to Stay Fixed
The single biggest trust issue with AI-generated room images is whether they represent a space you could actually stand in. If an AI tool moves a window or widens a room, the result becomes fantasy rather than a useful planning aid. This matters commercially too: real estate marketing standards in many countries require disclosure when listing photos have been digitally altered, and misleading virtual staging can create legal exposure for agents. A tool that locks in walls, windows and proportions avoids that problem entirely, because the room you’re viewing is still the room you’ll walk into. This is also why House Design AI treats every redesign as an edited version of your real photo rather than a synthetic render, and discloses that clearly. For anyone comparing platforms, this single distinction, structural preservation versus free generation, is the most useful filter to apply. It’s worth testing this directly before trusting any tool: upload a room with a distinctive architectural feature, like an exposed beam or an oddly placed doorway, and check whether it survives the redesign untouched. If it does, the tool is doing what it claims. If the feature disappears or shifts, treat every other output from that platform with more scepticism, since the same flaw likely affects walls and windows too.
Who Is Actually Using This, and Why
Three groups drive most usage, according to patterns seen across early adopters of home visualisation tools. Buyers use it during property inspections to strip out a seller’s furniture and picture the space as their own, which matters because staged listing photos can otherwise anchor a buyer’s impression too strongly. Owners use it before committing to a renovation, testing three kitchen styles digitally before calling a tradie, which can avoid costly indecision partway through a real project. Renters use it to explore cosmetic changes, like a rug, lighting or a colour lean, that don’t involve touching a wall, since renovations aren’t an option for them. House Design AI reports over 2,400 buyers, owners and renters using the platform, with an early user rating of 4.9. Across all three groups, the appeal is the same: seeing a decision before committing money to it. There’s also a fourth, smaller group worth mentioning: agents and property stylists who use these tools to quickly test how a listing might present under different styling directions before committing to a physical staging budget, which can run into thousands of dollars for a single property. For them, a same-day digital test run is a low-risk way to validate a styling direction.
What It Costs and How Credits Work
Pricing models for house design AI vary, but a credit-based system is now common because it maps naturally to how much compute each generation uses. On House Design AI, a full restyle costs 10 credits and a targeted edit costs 5, with the cost shown and confirmed before anything runs. There’s no subscription, credits don’t expire, and the balance carries across the web app and the iPhone, iPad and Android apps. This differs from monthly-fee tools that charge whether or not you use them that month. For someone testing a single kitchen renovation, this means spending on a handful of redesigns rather than committing to an ongoing plan. It’s worth checking any platform’s stance on failed generations too, since a technical failure shouldn’t cost you a credit at all, and transparent tools state this plainly rather than burying it in terms. When comparing costs across platforms, it also helps to check whether a ‘targeted edit’ actually gives you finer control, or whether it’s simply a cheaper version of the same full regeneration. A well-designed credit system should let you spend less for a small tweak, like changing wall colour only, rather than forcing a full restyle every time you want a minor adjustment.
Getting a Result You Can Trust
The most useful house design AI output is one you can act on: showing a tradie, discussing with a partner, or using to decide whether to make an offer on a property. To get there, start with a well-lit, straight-on photo, since angled or dim shots reduce how well the AI can read the room’s geometry. Choose a style preset close to what you want, then refine with short, specific prompts rather than vague ones, since ‘keep the flooring, change only the wall colour’ produces a more controllable result than ‘make it nicer.’ Save versions you like so you can compare against the original later. And always treat the output as a visualisation aid, not a construction document, since finishes, exact materials and costs will still need confirming with a professional before any real renovation work begins. If you’re using the output to support a real decision, like negotiating on a property or briefing a tradesperson, it also helps to bring the original unedited photo alongside the AI version, so anyone reviewing it can see exactly what’s been changed and what hasn’t. That transparency keeps the tool useful as a planning aid rather than something that muddies the waters of an already significant financial decision.
Frequently Asked Questions
Does house design AI change the actual structure of my room?
No. Reputable tools keep walls, windows, doors and proportions exactly as they are in your photo, and only change furniture, finishes and styling. This is what separates structural room redesign tools from generic AI image generators.
How much does house design AI cost per image?
Pricing is usually credit-based rather than a subscription. On House Design AI, a full restyle costs 10 credits and a targeted edit costs 5, with the cost confirmed before you run it.
Can I use house design AI on a property I’m just inspecting, not renovating?
Yes, this is one of the most common uses. Buyers upload photos taken during an inspection to strip out a seller’s furniture and picture the space in their own style before deciding whether to make an offer.
Is an AI-redesigned room image the same as a real renovation plan?
No, it’s a visualisation aid, not a construction document. You’ll still need a professional to confirm exact materials, measurements and costs before starting real renovation work.
What’s the difference between house design AI and virtual staging?
Virtual staging typically adds furniture to an empty listing photo for marketing purposes, while house design AI is broader, letting anyone restyle an already-furnished room in any style and refine it with text prompts.
Written by the House Design AI team
Every guide is written by the people building House Design AI and checked against what the app actually does before it is published. When the app changes, the guide is updated and the date above moves.
See every feature